Sri Narayanaa Flats
Rajakilpakkam, Chennai
From ₹72 Lakhs
About Sri Narayanaa Flats
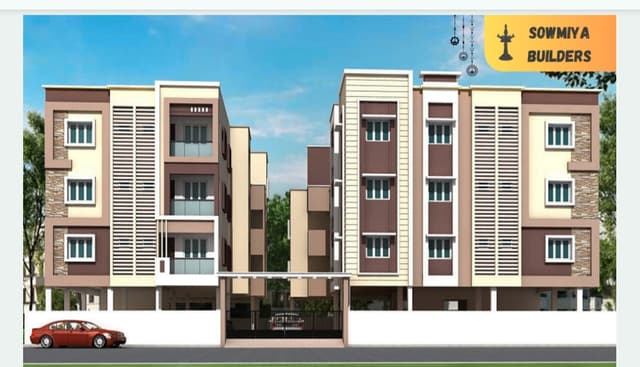
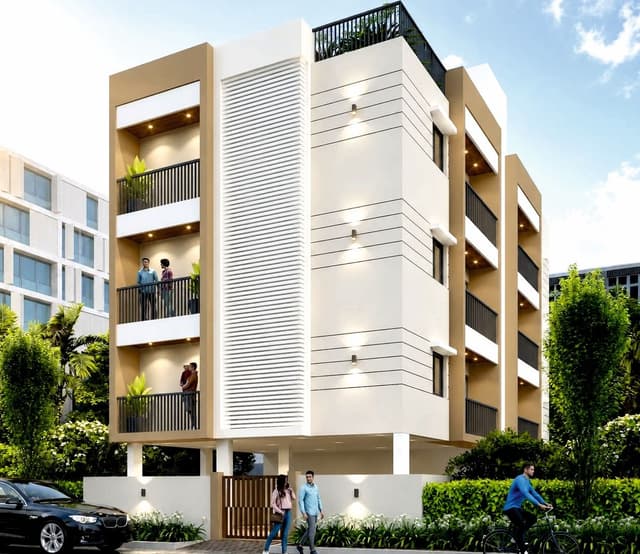
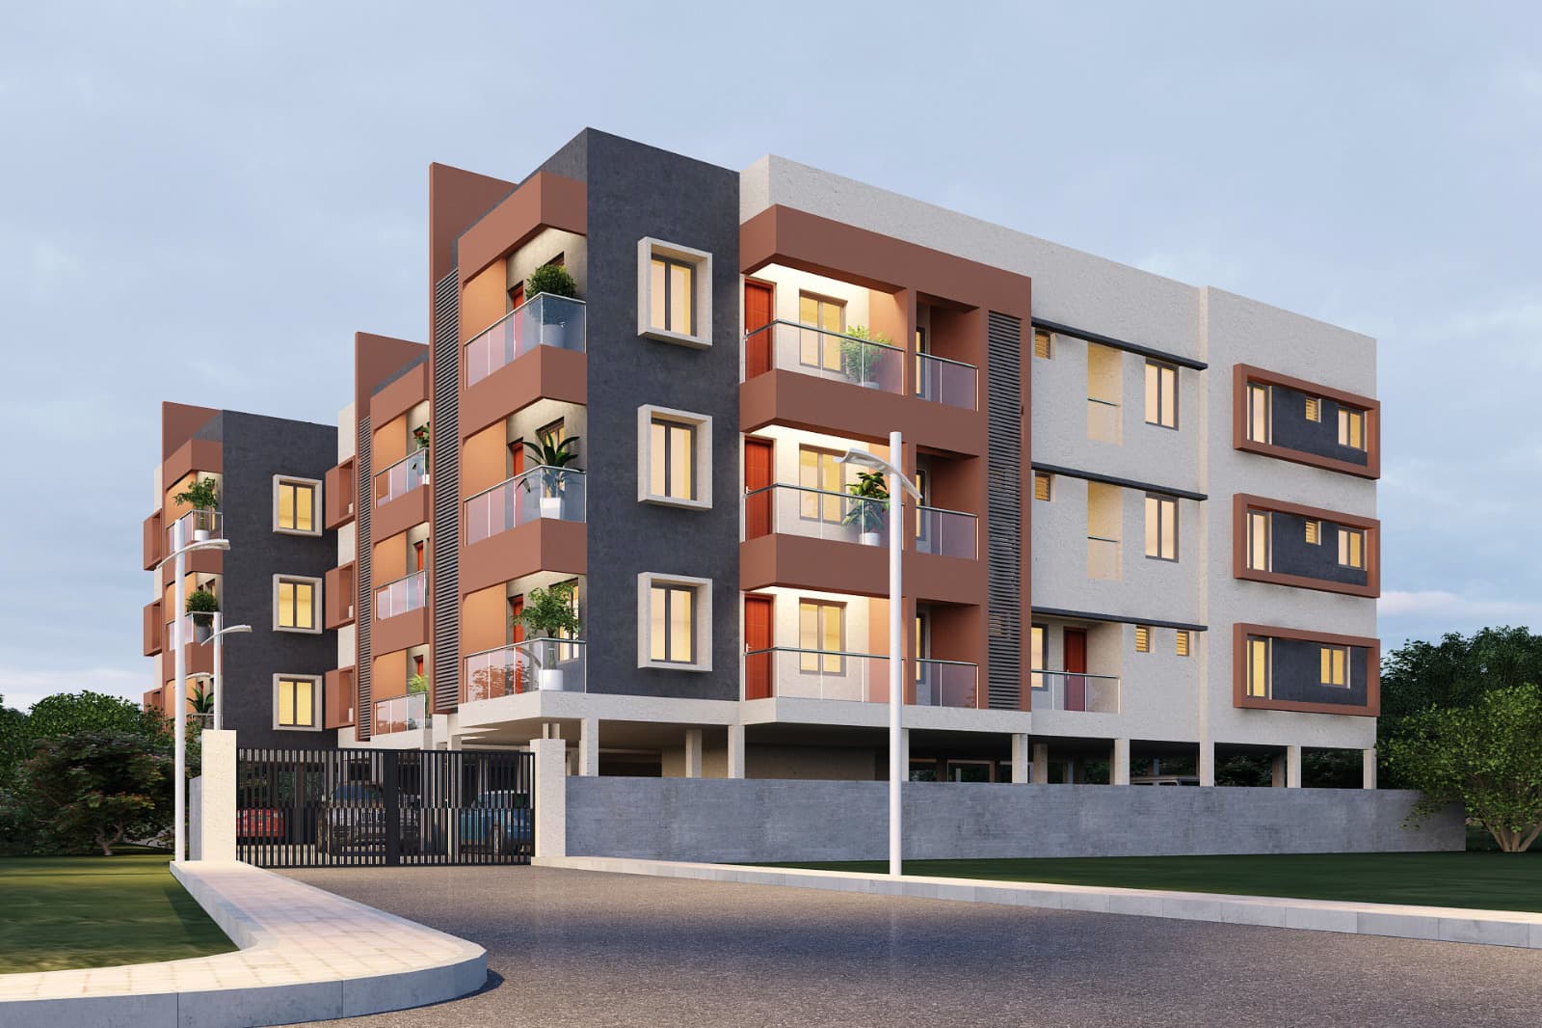
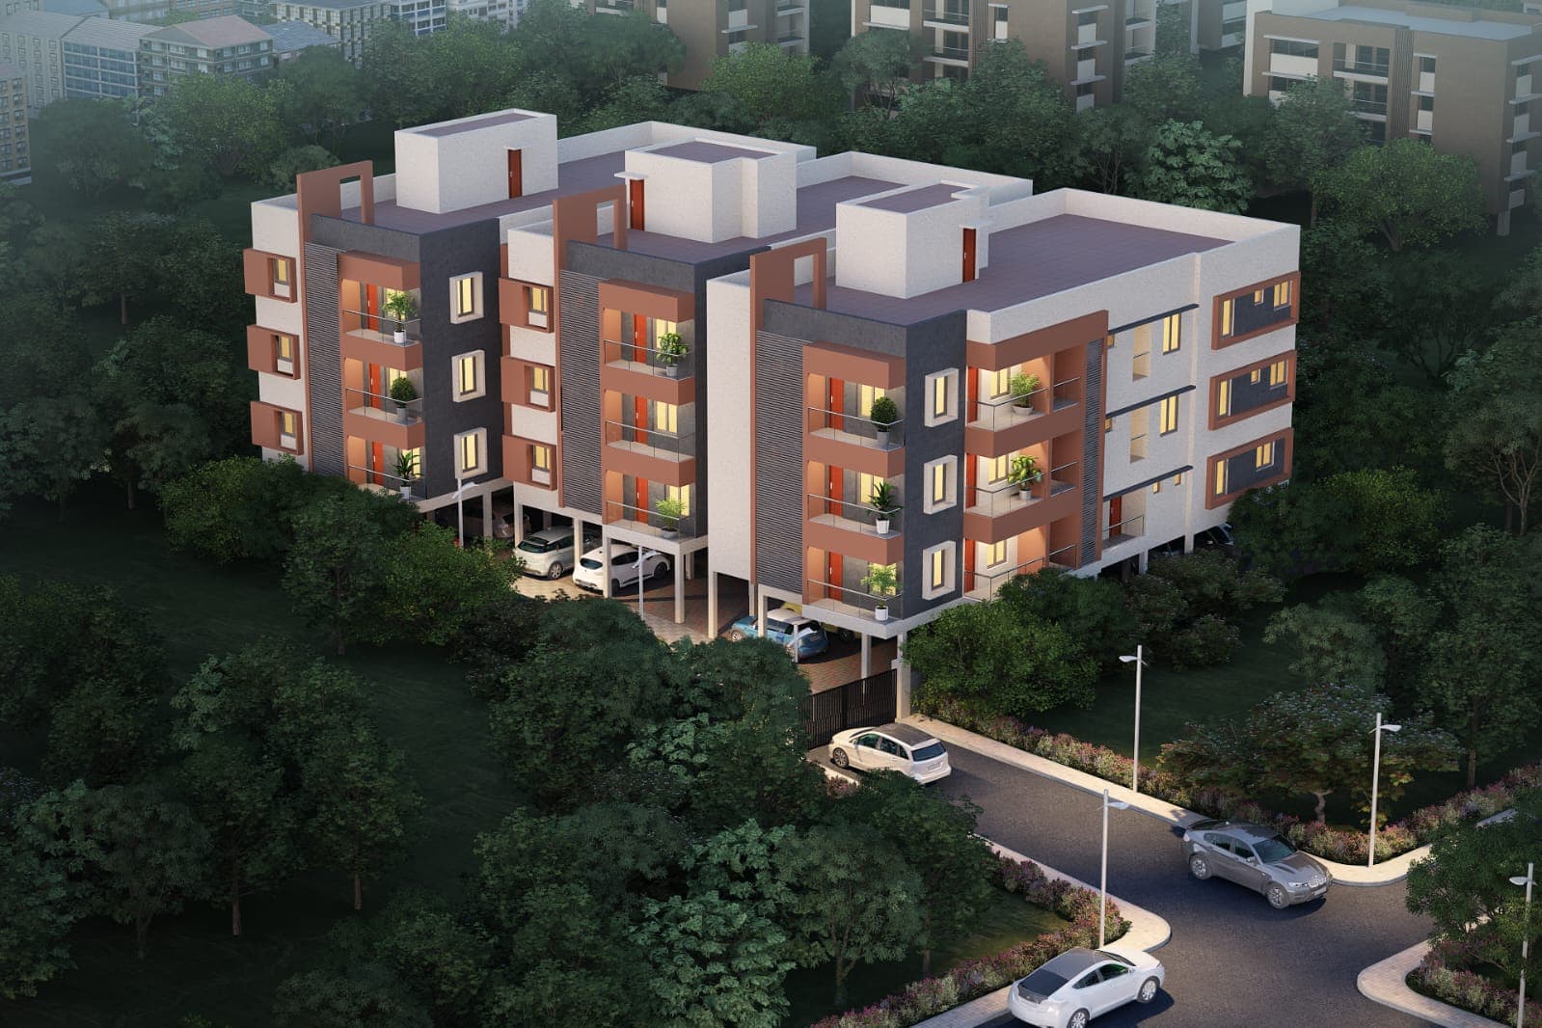
Sri Narayanaa Flats is a thoughtfully planned residential project located in the well-developed residential area of Rajakilpakkam, Chennai. Developed by Sunlight Developers, the project offers spacious 2 and 3 BHK homes with a focus on comfort, ventilation, and natural light. Surrounded by schools, hospitals, supermarkets, and public transport connectivity, Sri Narayanaa Flats is ideal for families seeking a peaceful and convenient lifestyle in a prime residential locality.
Sri Narayanaa Flats is built as an RCC framed structure offering 2 and 3 BHK homes planned as per Vaastu. Living, dining, bedrooms, kitchen and balconies are finished with vitrified tiles, the kitchen has a granite counter with a stainless steel sink, and the main door is a teak wood frame with a wooden shutter. UPVC windows with clear glass and M.S. design grills, concealed ISI-mark wiring with Fybros modular switches, an inverter point provision and an A.C. point provision for all bedrooms and the living room make every home comfortable and ready for the years ahead.
Residents are served by an automatic lift up to the terrace, covered car parking, CCTV surveillance, a video door camera, 24x7 power supply, an EB safety panel and common-area lighting that switches on and off automatically. The project also offers a rooftop leisure deck and a children's play area, while a borewell with an overhead tank and an automatic motor cut-off keeps the water supply reliable. Every flat comes with a clear and marketable title.
The project is located in Rajakilpakkam, a fast-growing residential locality in south Chennai next to Sembakkam. Schools and colleges, hospitals, temples and bus stops are all close by, with easy access to Tambaram, Medavakkam and the Velachery–Tambaram Road for everyday commutes and connectivity across the city.
Type
Residential - Flats
Configuration
2 & 3 BHK
Saleable Area
904 – 1638 sq ft
UDS
434 – 751 sq ft
Possession
February 2027
Nearby Locations
Sri Kanchi Mahaswami Viswa Mandir School (300 m)
Sembakkam Bus Stop (1.2 km)
Kamarajapuram Bus Stop (1.2 km)
New Life Style Hospital (1 km)
Jolen Hospital (1 km)
Specifications & Details
- Project Name
- Sri Narayanaa Flats
- Property Type
- Residential - Flats
- Configuration
- 2 & 3 BHK
- Saleable Area
- 904 – 1638 sq ft
- Undivided Share (UDS)
- 434 – 751 sq ft
- Possession
- February 2027
- Status
- Under Construction
- Price
- From ₹72 Lakhs
- Location
- Rajakilpakkam, Chennai
Specifications
General Specification
Structure
- RCC framed structure
Flooring
- Vitrified tiles in living, dining, bedrooms, kitchen and balconies
- First-quality anti-skid tiles for toilet flooring
Wall Tiles
- Ceramic wall tiles up to 4 ft above the kitchen counter
- Ceramic tiles up to ceiling height on toilet walls
Kitchen
- Granite kitchen counter
- Stainless steel sink
Doors
- Main door: teak wood frame with wooden shutter
- Bedroom doors: country wood frame with solid-core flush shutter
- Bathroom doors: plain WPC
Windows
- UPVC windows with clear glass
- M.S. design grills
Sanitary Fittings
- One Parryware Western closet with flush valve and one Indian closet with tank per flat
- Geyser point provision in all bathrooms
Electrical
- Concealed ISI-mark quality wiring
- Fybros modular switches
- Inverter point provision
- A.C. point provision for all bedrooms and the living room
Painting
- Internal walls finished with putty and emulsion
- Ceiling finished with Ultra paint
- External walls finished with Asian Paint emulsion
Water Supply
- Borewell with overhead tank for the ground water source
- Borewell motor with automatic on/cut-off
Unit Configurations
Block A configurations (the project is developed across three blocks). Block B and Block C details will be shared soon.
| Unit | Floor | Facing | BHK | Saleable Area | UDS |
|---|---|---|---|---|---|
| A-F1 | 1st Floor | North | 3 BHK | 1299 sq ft | 595 sq ft |
| A-F2 | 1st Floor | North | 3 BHK | 1638 sq ft | 751 sq ft |
| A-S1 | 2nd Floor | North | 2 BHK | 975 sq ft | 477 sq ft |
| A-S2 | 2nd Floor | North | 2 BHK | 990 sq ft | 447 sq ft |
| A-S3 | 2nd Floor | North | 2 BHK | 904 sq ft | 434 sq ft |
| A-T1 | 3rd Floor | North | 2 BHK | 975 sq ft | 477 sq ft |
| A-T2 | 3rd Floor | North | 2 BHK | 990 sq ft | 447 sq ft |
| A-T3 | 3rd Floor | North | 2 BHK | 904 sq ft | 434 sq ft |
Property Features
2 & 3 BHK
904 – 1638 sq ft
Stilt + 3 Floors
Roof Top Leisure Deck
Children's Play Area
Automatic Lift up to Terrace
Vaastu-compliant Layouts
Amenities & Facilities
10 amenitiesLocation
Address
Rajakilpakkam, Chennai
Nearby Places
Schools & Colleges
- Sri Kanchi Mahaswami Viswa Mandir School (300 m)
Transport
- Sembakkam Bus Stop (1.2 km)
- Kamarajapuram Bus Stop (1.2 km)
Hospitals
- New Life Style Hospital (1 km)
- Jolen Hospital (1 km)
About Sembakkam
Rajakilpakkam is a rapidly developing residential locality in south Chennai, next to Sembakkam and within easy reach of Tambaram, Medavakkam and the Velachery–Tambaram Road. The area is valued for its temples, schools, hospitals and growing retail, along with good bus connectivity and steady infrastructure upgrades. Its mix of affordability and connectivity makes it a popular choice for families looking for new homes in the southern suburbs.
Explore all properties in SembakkamProperty Gallery
Frequently Asked Questions
Sri Narayanaa Flats is priced from ₹72 Lakhs. The final cost depends on the configuration and unit you choose, with saleable areas from 904 to 1638 sq ft. Contact us for the latest price and availability.