Sri Guru Rayar
Mahadevan Nagar, Selaiyur, East Tambaram, Chennai
From ₹73 Lakhs
About Sri Guru Rayar
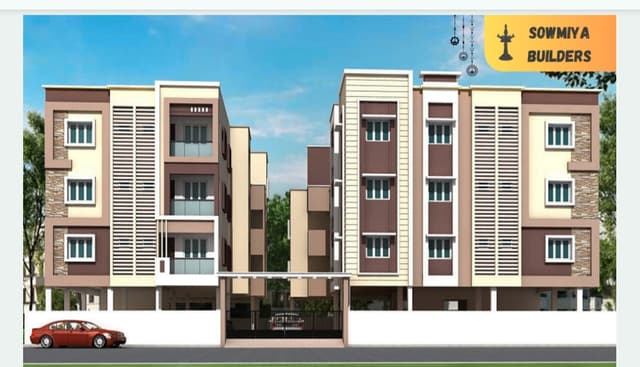
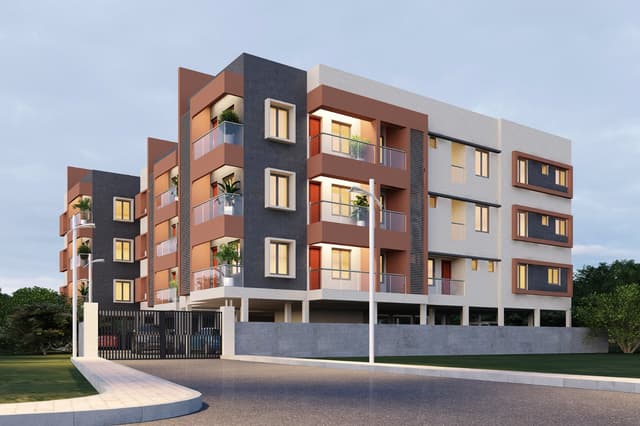
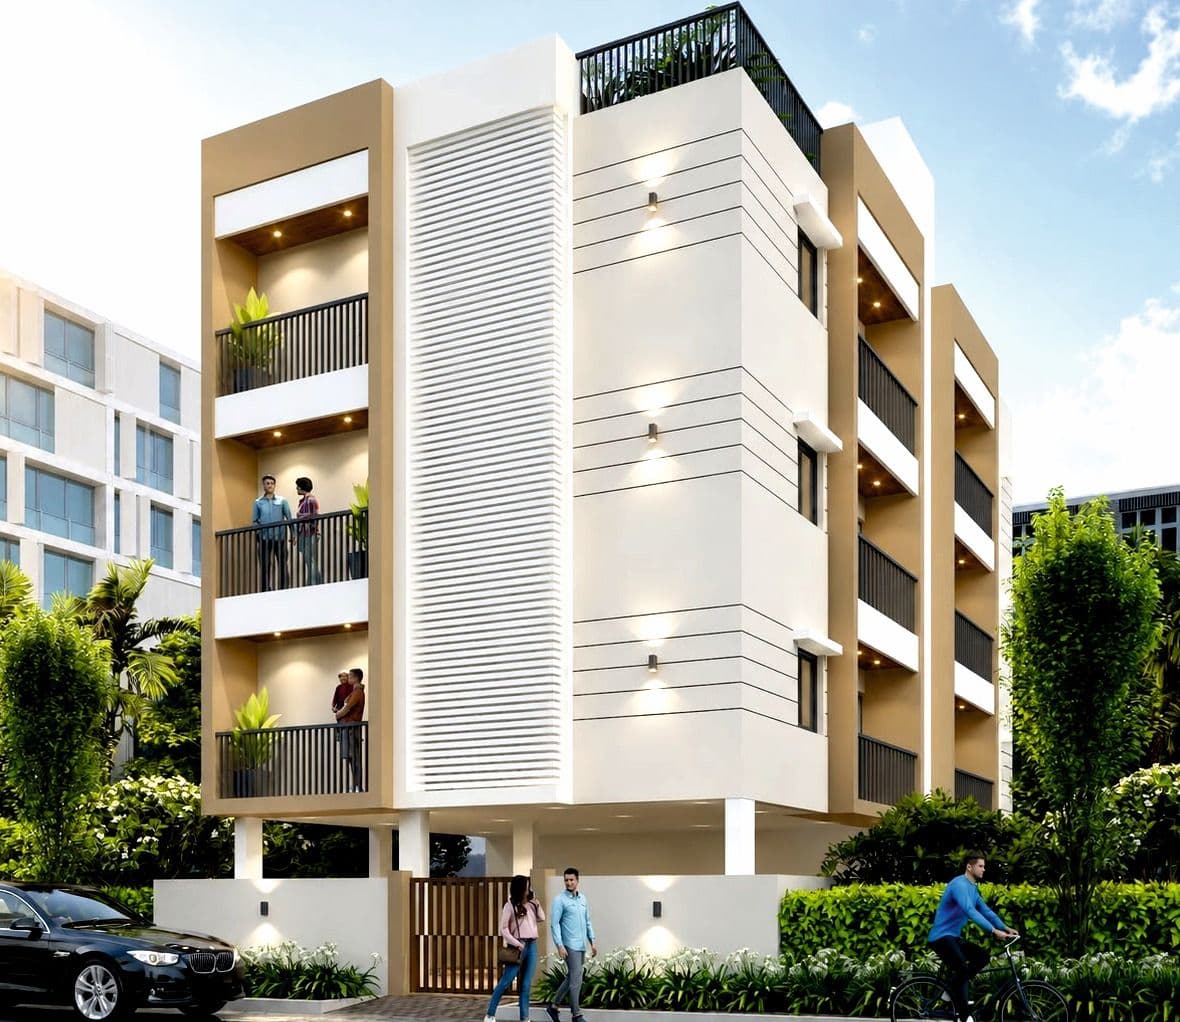
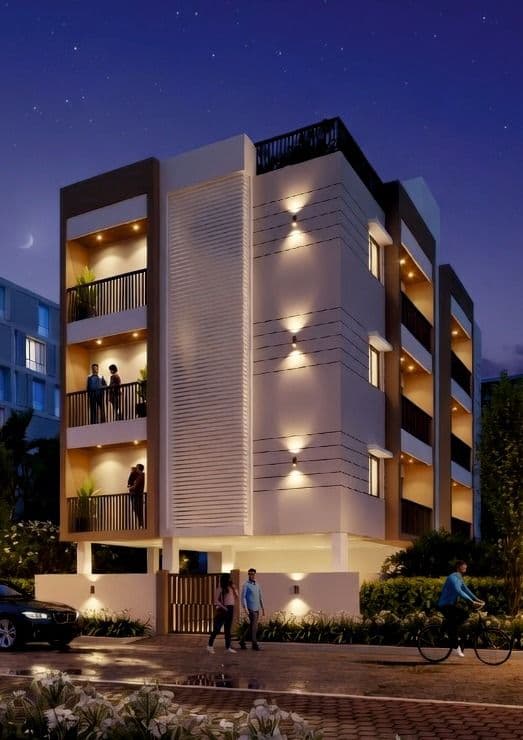
Sri Guru Rayar by Sunlight Developers is an under-construction 2 BHK project at Ricky Garden, Mahadevan Nagar, Selaiyur, in East Tambaram, Chennai. The building holds just six homes across a stilt plus three floor structure, two on every floor, sized between 906 and 920 sq ft. Biometric entry, solar powered common areas, an automatic lift running up to the terrace and covered stilt parking come as standard, on a site set about 2 km from the Camp Road junction and running parallel to the Tambaram–Velachery main road.
Sri Guru Rayar is deliberately small. Six homes in total, two to a floor, means a short lift queue, a handful of neighbours and a maintenance bill split in a way that stays predictable. The two layouts on each floor are genuinely different rather than mirror images: the 906 sq ft South facing home puts a longer 14'1.5" living and dining run against a 9'6" kitchen with its own service area, while the 920 sq ft North facing home trades that service space for a sitout off the second bedroom and a squarer 14'6" x 12'0" living and dining. Both are two-toilet plans with a balcony off the living room.
Security and running costs are where the project spends its money. Entry is biometric rather than a simple lobby latch, CCTV covers the common areas, and an EB safety panel sits alongside 24x7 power backup. Solar panels carry the common area load and the corridor lighting switches itself on and off, which keeps the monthly common charge low across a building this size. The automatic lift runs all the way up to the terrace, and the stilt level is given over entirely to covered parking with two-wheeler bays along one side.
The site is at Ricky Garden, Plot No. 12, Mahadevan Nagar, in Selaiyur, East Tambaram, on a road that runs parallel to the Tambaram–Velachery main road and about 2 km in from the Camp Road junction. The Indra Nagar bus stop is around 700 metres away and Tambaram railway station about 4.5 km, so both bus and rail are within easy reach. Schools such as Zion Matriculation and Alwin Public School sit close by, along with the Bharath Medical and Bharath Law College campuses and Madras Christian College, and hospitals including Bharath Multi Speciality, Hindu Mission and COSH. Home loans on the project are pre-approved by LIC HFL, Union Bank of India and SBI, which shortens the paperwork for buyers financing an under-construction purchase.
Type
Residential - Flats
Configuration
2 BHK
Saleable Area
906 – 920 sq ft
UDS
323 – 329 sq ft
Possession
April 2027
Nearby Locations
Zion Matriculation School
Alwin Public School
Kendriya Vidyalaya (CBSE)
Alpha International School
Bharath Medical College
Bharath Law College
Specifications & Details
- Project Name
- Sri Guru Rayar
- Property Type
- Residential - Flats
- Configuration
- 2 BHK
- Saleable Area
- 906 – 920 sq ft
- Undivided Share (UDS)
- 323 – 329 sq ft
- Possession
- April 2027
- Status
- Under Construction
- Price
- From ₹73 Lakhs
- Location
- Mahadevan Nagar, Selaiyur, East Tambaram, Chennai
Specifications
General Specification
Structure
- RCC framed structure
Flooring
- Vitrified tiles in living, dining, bedrooms, kitchen and balconies
- First-quality anti-skid tiles for toilet flooring
Wall Tiles
- First-quality ceramic wall tiles up to 4 ft above the kitchen counter
- Ceramic tiles up to ceiling height on toilet walls
Kitchen
- Granite kitchen counter
- Stainless steel sink
Doors
- Main door: teak wood frame with wooden shutter
- Bedroom doors: country wood frame with solid-core flush shutter
- Bathroom doors: plain WPC
Windows
- UPVC windows fixed with clear glass
- M.S. design grills
Sanitary Fittings
- One Parryware Western closet with flush valve and one Indian closet with tank per flat
- Geyser point provision in all bathrooms
Electrical
- Concealed ISI-mark quality wiring
- Fybros modular switches
- Inverter point provision
- A.C. point provision for all bedrooms and the living room
Painting
- Internal walls coated with putty and finished with emulsion
- Ceiling finished with Asian Paints emulsion
- External walls finished with Asian Paints Apex
Water Supply
- Borewell with overhead tank for the ground water source
Unit Configurations
All six homes are 2 BHK. Each floor has one South facing home of 906 sq ft and one North facing home of 920 sq ft.
| Unit | Floor | Facing | BHK | Saleable Area | UDS |
|---|---|---|---|---|---|
| F-1 | 1st Floor | South | 2 BHK | 906 sq ft | 323 sq ft |
| F-2 | 1st Floor | North | 2 BHK | 920 sq ft | 329 sq ft |
| S-1 | 2nd Floor | South | 2 BHK | 906 sq ft | 323 sq ft |
| S-2 | 2nd Floor | North | 2 BHK | 920 sq ft | 329 sq ft |
| T-1 | 3rd Floor | South | 2 BHK | 906 sq ft | 323 sq ft |
| T-2 | 3rd Floor | North | 2 BHK | 920 sq ft | 329 sq ft |
Floor Plans
Layouts from the builder's plan drawings. Contact us for the dimensioned 2D plans of each unit.
Typical Floor Plan (1st, 2nd & 3rd Floor)
Two 2 BHK homes share each floor, separated by a common lobby with the staircase and lift between them. The lift measures 5'0" x 6'6" and the lobby 10'0" x 6'6".
Stilt Floor – Covered Parking
The stilt level is laid out for covered car parking with additional two-wheeler bays, a paved central driveway and direct access to both the lift and the staircase.
Property Features
2 BHK
906 – 920 sq ft
Stilt + 3 Floors
Only 6 Homes, 2 per Floor
Biometric Entry Access
Solar Powered Common Areas
Automatic Lift up to Terrace
Amenities & Facilities
8 amenitiesLocation
Map location will be available soon
Please contact us for directions or to schedule a site visit
Address
Mahadevan Nagar, Selaiyur, East Tambaram, Chennai
Nearby Places
Schools & Colleges
- Zion Matriculation School
- Alwin Public School
- Kendriya Vidyalaya (CBSE)
- Alpha International School
- Bharath Medical College
- Bharath Law College
- Madras Christian College
- VIT
- Tagore Medical College
Transport
- Indra Nagar Bus Stop (700 m)
- Camp Road Junction (2 km)
- Tambaram Railway Station (4.5 km)
- Kilambakkam Bus Terminus (13 km)
- Tambaram–Velachery Main Road (runs parallel to the site)
Hospitals
- Bharath Multi Speciality Hospital
- Hindu Mission Hospital
- COSH Hospital
- A4 Hospital
- Bethesda Hospital
Other Places
- MEPZ Tambaram, Sriram Gateway, Siruseri SIPCOT, Zoho Corporation, Max, Zudio, OWND, Food Court, Vandalur Zoo
About East Tambaram
Mahadevan Nagar sits on the quieter inner streets of Selaiyur, in the heart of East Tambaram. It is a settled residential pocket rather than a construction site, with independent houses and small apartment blocks on planned roads, and it avoids the traffic that builds along Camp Road and the Tambaram bypass while still feeding into both. Buyers are drawn here by the density of schools and colleges within a few kilometres, a good spread of hospitals, and prices that stay noticeably below Velachery and Medavakkam for comparable saleable area. Tambaram railway station, the GST corridor and the Velachery–Tambaram Road give the area three separate routes into the city, which is what keeps demand steady even as new supply arrives.
Explore all properties in East TambaramProperty Gallery
Frequently Asked Questions
Sri Guru Rayar is priced from ₹73 Lakhs. The final cost depends on the home you choose: the South facing units measure 906 sq ft with 323 sq ft UDS and the North facing units measure 920 sq ft with 329 sq ft UDS. Contact us for the current price and availability, since only six homes are on offer.